

Before You Visit a New Home Community
Inventory and advertised prices checked November 4, 2026.
Buyers considering a luxury new home in Bonita Springs have a substantial group of STOCK homes to compare at Vivid Shores. Our review found 11 advertised inventory homes on Crystal Shore Drive, representing seven floor plans and asking prices from $2,122,380 to $3,471,465. Living areas range from 2,743 to 4,000 square feet, and the published home specifications show three-car garages throughout this selection.
That range gives buyers several distinct choices: a three-bedroom Covington III, four Madison II homes with the same published living area but different prices, two Sterling IV configurations, and larger Gardenia, Margo IV and Gardenia II designs. Choosing among them starts with the actual property: its layout, included features, homesite setting and expected delivery date.
This guide combines the community, model and buyer information on our Vivid Shores website with a dated check of STOCK’s individual inventory pages. The homes were marked available when checked. That description does not establish that every home is finished, furnished or ready for immediate occupancy; our team can confirm the current construction stage and proposed closing schedule for a specific address.
A lakefront community in Bonita Springs
Vivid Shores is a gated, 1,031-acre community off Bonita Grande Drive in Bonita Springs. Its appeal includes a lakefront setting, new single-family homes, planned recreation and the ability to compare different approaches to indoor and outdoor living. For a buyer looking between the Naples and Estero areas, it is a community worth considering alongside the practical requirements of everyday life.
STOCK’s published offerings include homes on 76- and 90-foot homesites. The 76-foot collection includes Covington III, Madison II, Sterling IV and Chandler V; the 90-foot collection includes Gardenia, Gardenia II and Margo IV. Those collection descriptions help organize a search, but the survey, dimensions and orientation of the individual lot remain essential to the purchase decision.
Our Vivid Shores site also presents other home collections. This article focuses specifically on STOCK’s inventory rather than combining every builder’s plans or treating the separate featured Aventura opportunity as a STOCK home.
STOCK inventory homes: addresses, prices and layouts
The following is an address-specific snapshot, not a list of base floor-plan prices. All addresses are on Crystal Shore Drive in Bonita Springs. Each home’s specification, availability and included options should be reconfirmed before a showing or offer. Living area is distinguished from the larger total-area figures that can include garages and covered spaces.
| Plan | Crystal Shore Drive address | Advertised price | Living sq. ft. | Bedrooms | Bathrooms |
|---|---|---|---|---|---|
| Covington III | 25546 | $2,122,380 | 2,743 | 3 | 3 |
| Madison II | 25614 | $2,351,945 | 3,054 | 4 | 4.5 |
| Madison II | 25562 | $2,372,090 | 3,054 | 4 | 4.5 |
| Madison II | 25610 | $2,405,995 | 3,054 | 4 | 4.5 |
| Chandler V | 25598 | $2,485,195 | 3,136 | Confirm layout* | 4.5 |
| Sterling IV | 25606 | $2,492,300 | 3,324 | 4 | 4 |
| Madison II | 25578 | $2,508,855 | 3,054 | 4 | 4.5 |
| Sterling IV | 25590 | $2,691,655 | 3,754 | 4 | 4 |
| Gardenia | 25609 | $2,899,115 | 3,713 | 4 | 4.5 |
| Margo IV | 25579 | $3,410,540 | 3,869 | 4 | 4.5 |
| Gardenia II | 25597 | $3,471,465 | 4,000 | 4 | 4.5 |
*Chandler V bedroom count needs confirmation: its inventory page shows three bedrooms in the specifications but describes four in the accompanying narrative. Request the actual plan and room configuration for 25598 Crystal Shore Drive. Bathrooms shown as 4.5 mean four full baths and one half bath.
Covington III: the lowest advertised price in this snapshot
The Covington III at 25546 Crystal Shore Drive is advertised at $2,122,380, with 2,743 square feet of living area, three bedrooms, three bathrooms and a three-car garage. Its plan description includes a great room, study and outdoor living space. The inventory page also shows an earlier price of $2,222,380, a difference of $100,000 from the current advertised figure.
For buyers who prefer fewer bedrooms while retaining a study and substantial shared living space, this is a useful starting point. Review how the study connects to the main living area, where guests would stay and whether the outdoor setting suits your plans. An optional bonus room shown in general plan descriptions should be verified against the actual inventory home rather than assumed to be included.
Four Madison II homes with the same living area
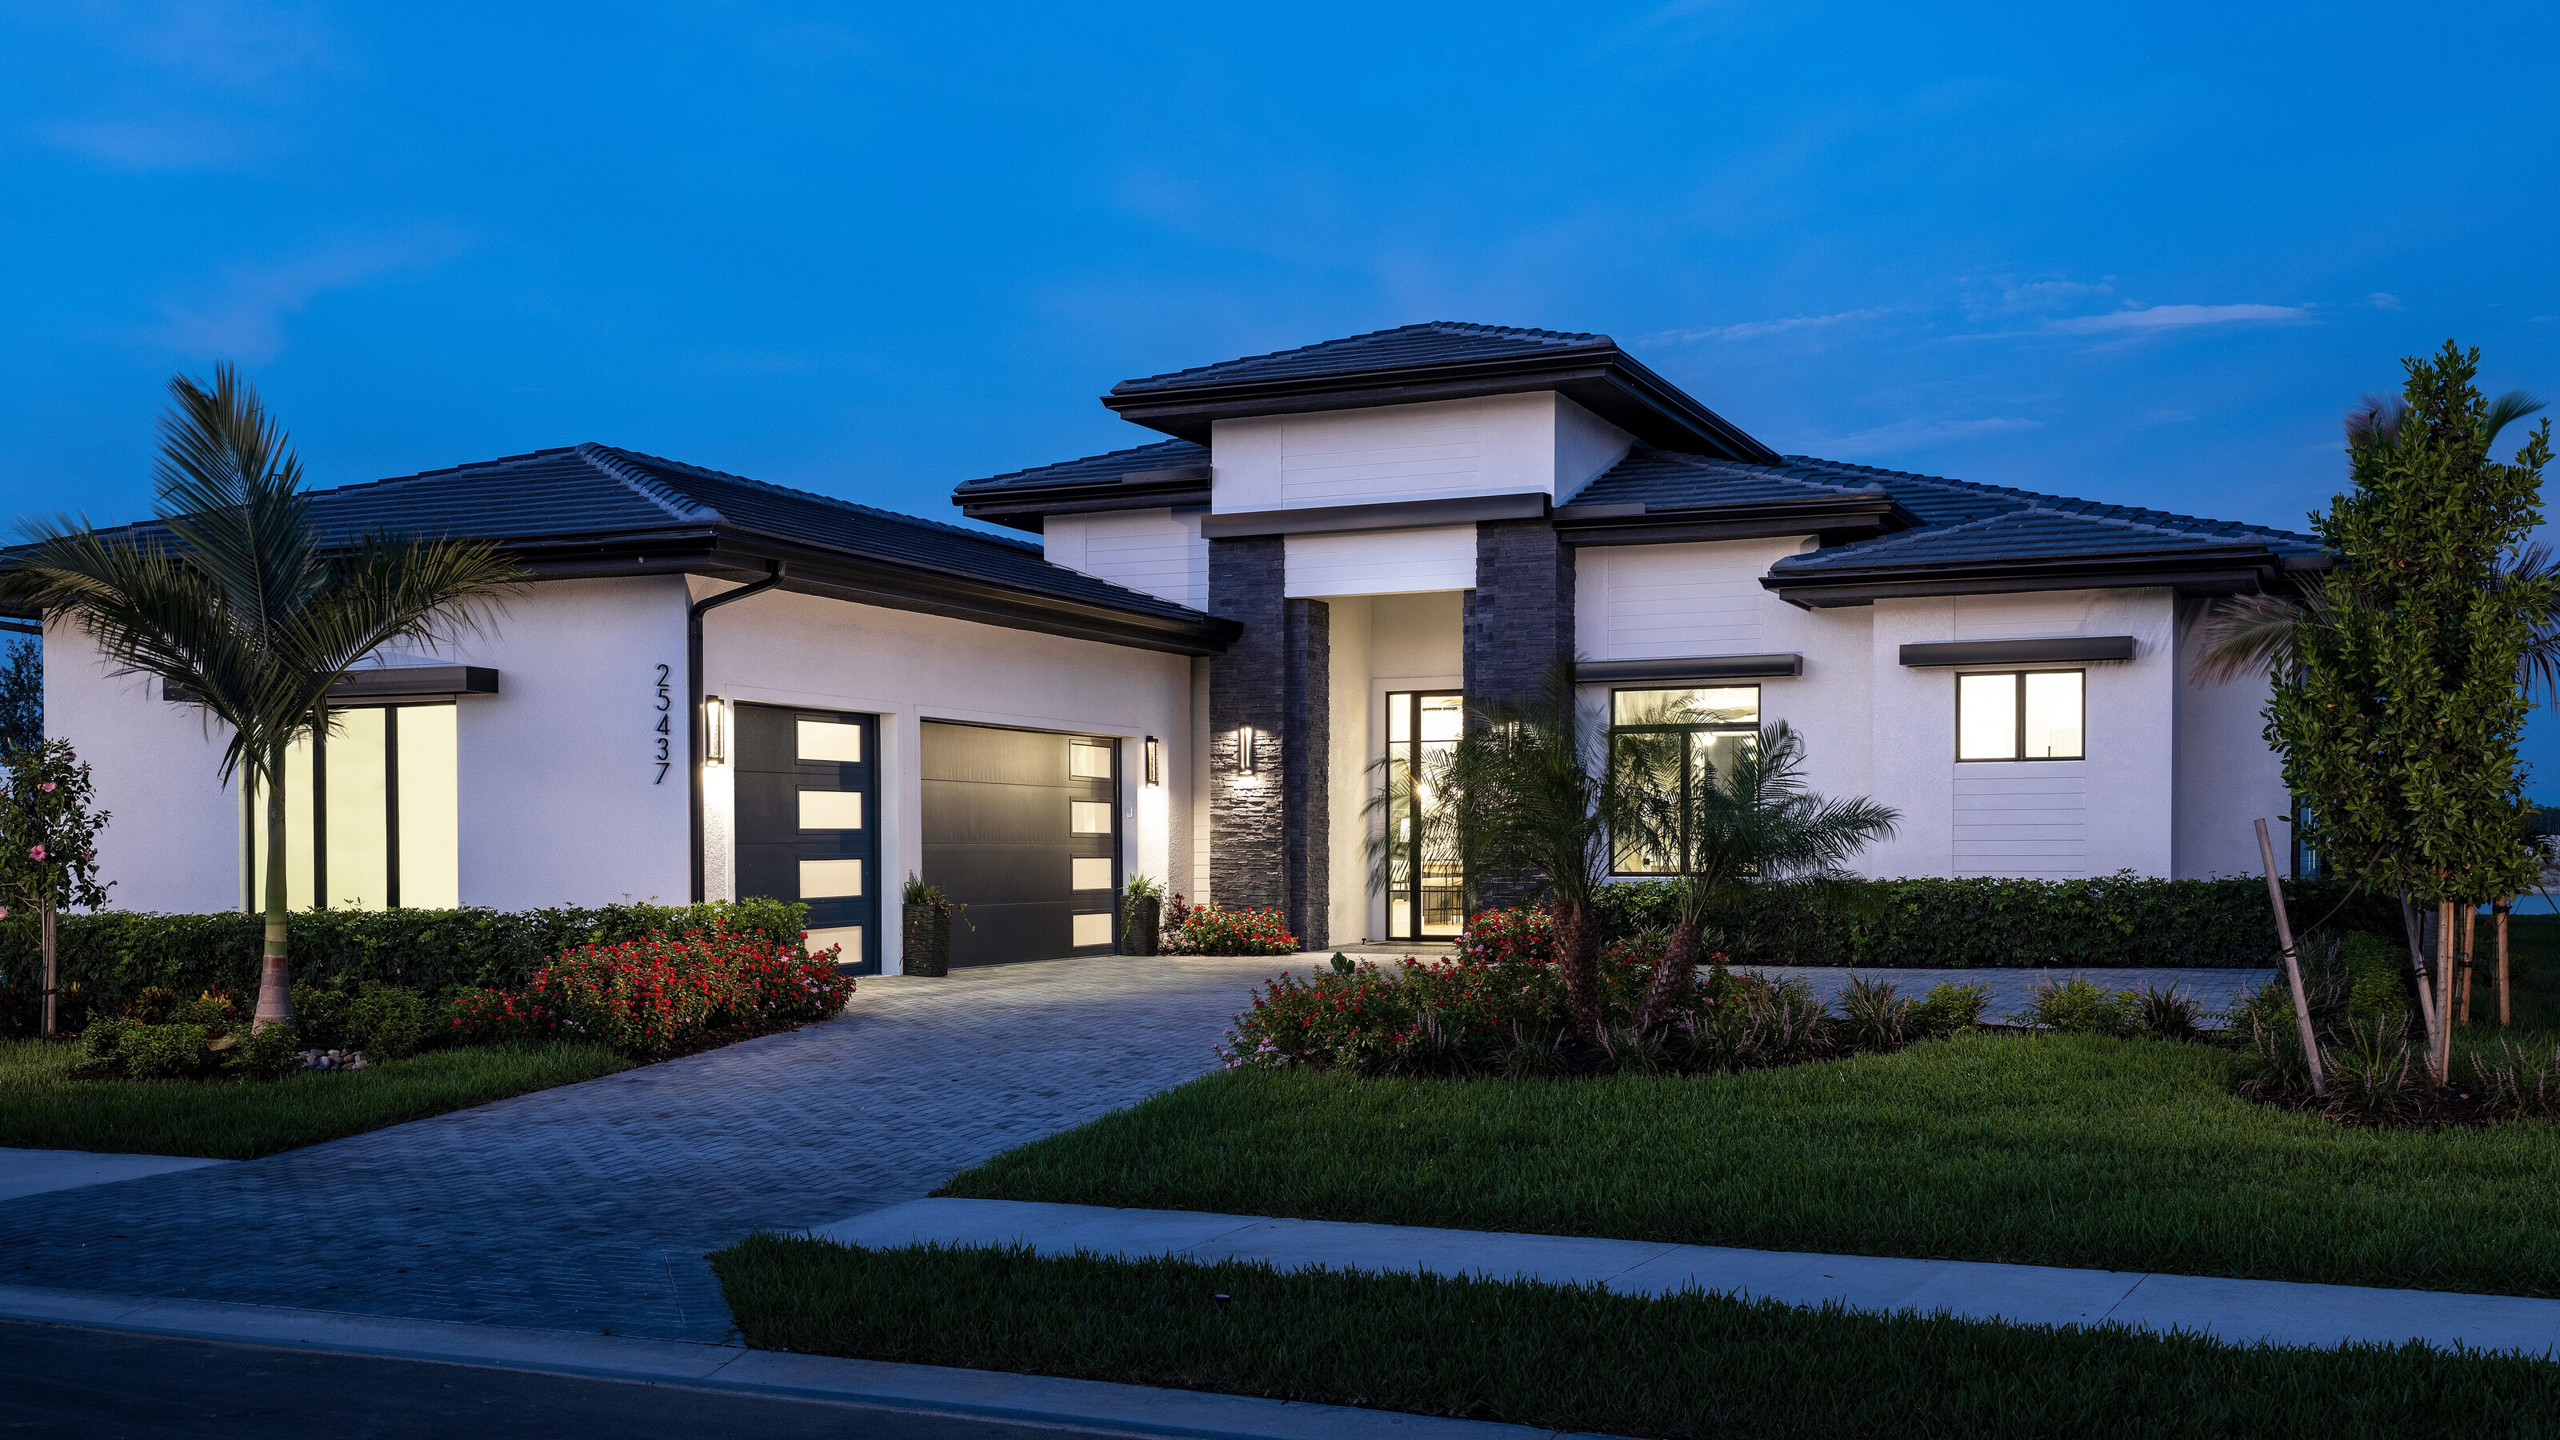
Representative Madison II model image from our Vivid Shores site. The pictured model is not one of the Crystal Shore Drive inventory addresses below; elevations and finishes vary.
The Madison II has 3,054 square feet of living area, four bedrooms, four full bathrooms, a half bath and a three-car garage. Its published plan description includes a great room, dining room, study and outdoor living space. Four inventory addresses were advertised:
- 25614 Crystal Shore Drive — $2,351,945
- 25562 Crystal Shore Drive — $2,372,090
- 25610 Crystal Shore Drive — $2,405,995
- 25578 Crystal Shore Drive — $2,508,855
The spread between the lowest and highest Madison II asking prices in this snapshot is $156,910. Equal square footage does not explain that difference. A careful comparison should identify the precise lot, elevation, interior selections, outdoor features and any other included items before deciding which home offers the best fit.
The page for 25562 Crystal Shore Drive shows an earlier price of $2,447,090 alongside the current $2,372,090 figure, a $75,000 difference. Ask for a current written quote rather than assuming a previously advertised reduction remains available or can be combined with another offer.
Sterling IV and Chandler V: look closely at the actual configuration
Two homes are advertised as Sterling IV, but their listed living areas differ. 25606 Crystal Shore Drive is offered at $2,492,300 with 3,324 living square feet. 25590 Crystal Shore Drive is offered at $2,691,655 with 3,754 living square feet. Both show four bedrooms, four bathrooms and a three-car garage.
The published figures differ by 430 living square feet and $199,355. Request the address-specific floor plans and included-feature lists to establish how that additional area is used. The model name alone is not enough to determine whether two inventory homes have identical layouts or options.
The Chandler V at 25598 Crystal Shore Drive is advertised at $2,485,195, with 3,136 square feet of living area, four full baths, a half bath and a three-car garage. Its bedroom configuration requires the clarification noted in the table. Our Vivid Shores model guide lists the standard Chandler V as a three-bedroom design, so our team would verify the specific room arrangement before recommending it to someone who requires four bedrooms.
Gardenia, Margo IV and Gardenia II: larger-home alternatives
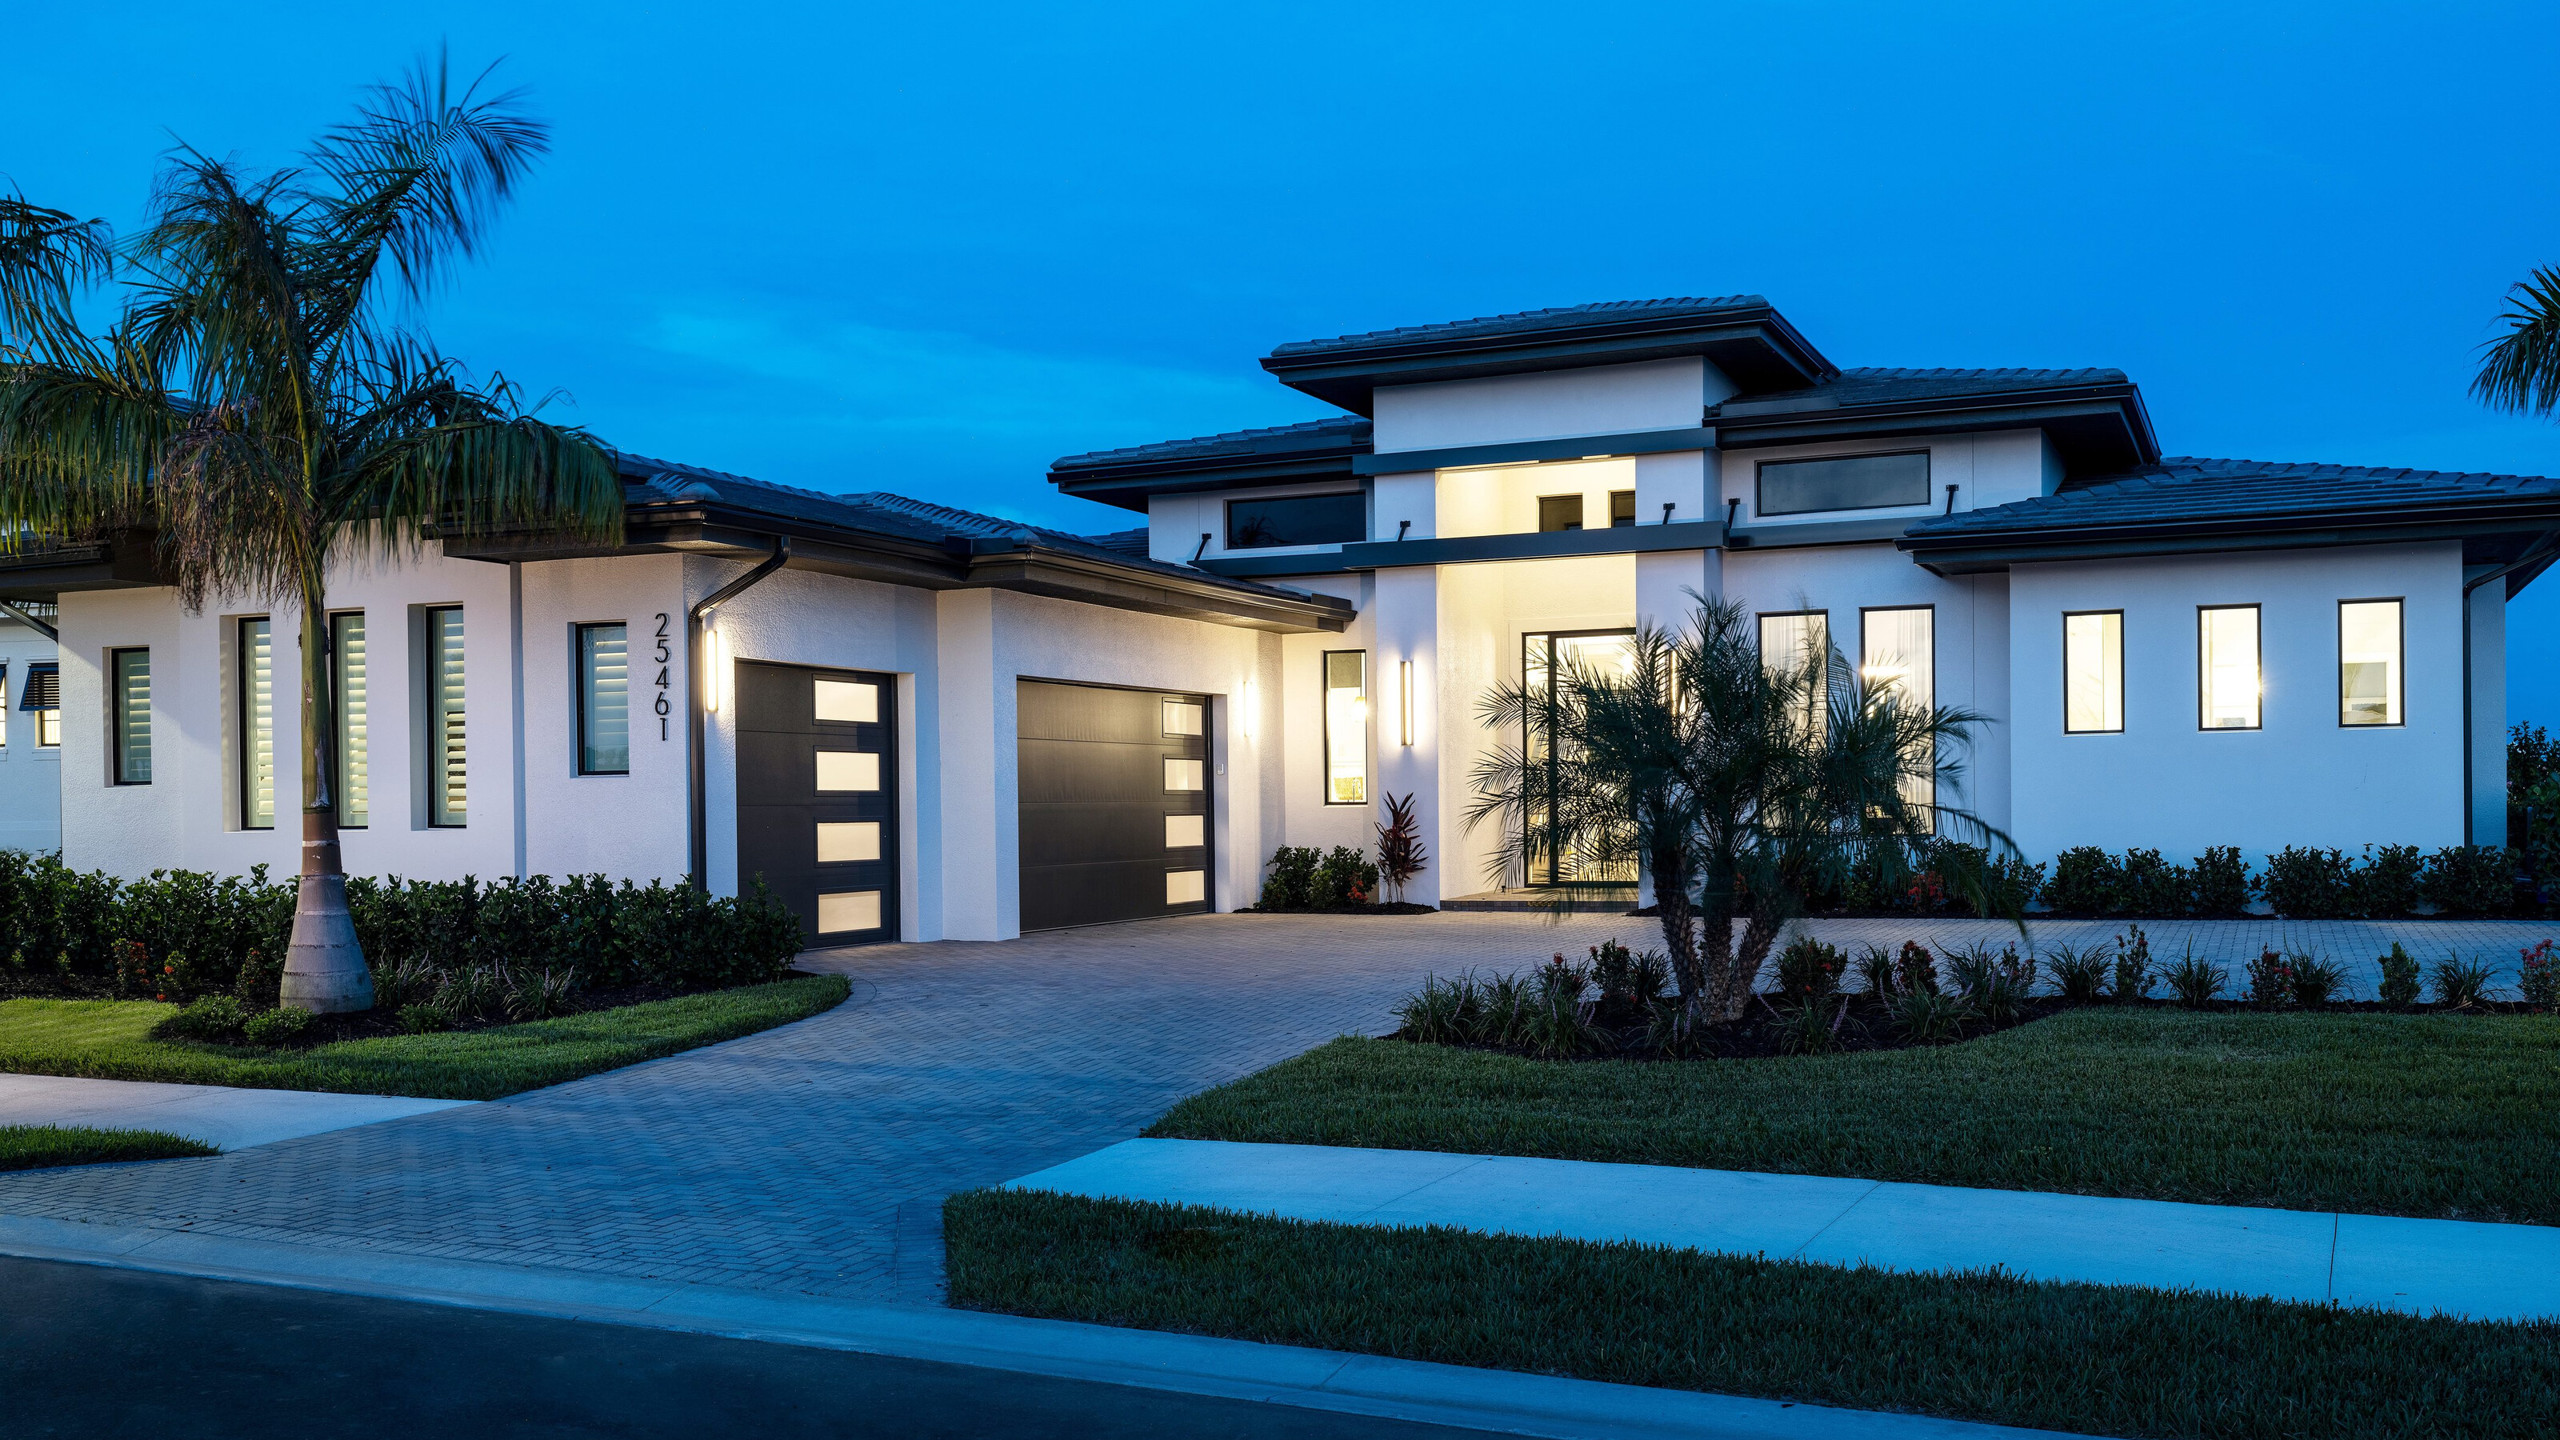
Representative Gardenia II model image from our Vivid Shores site. This is not a photograph of the inventory home at 25597 Crystal Shore Drive.
For buyers seeking more living area, three additional inventory homes stand out. The Gardenia at 25609 Crystal Shore Drive is advertised at $2,899,115, with 3,713 living square feet. The Margo IV at 25579 Crystal Shore Drive is advertised at $3,410,540, with 3,869 living square feet. The Gardenia II at 25597 Crystal Shore Drive is advertised at $3,471,465, with 4,000 living square feet.
All three show four bedrooms, four full bathrooms, a half bath and a three-car garage. Their published descriptions include great-room living, a study and outdoor space. Gardenia II’s description also identifies a bonus room. Confirm each inventory home’s exact layout, because plan illustrations and general descriptions can include options.
A larger home may provide more separation for guests, a dedicated office or additional space for entertaining. Walk through the plan with your own furniture, daily routine and likely visitors in mind. Compare the rooms you will use every day, the circulation between them and the transition to the lanai, rather than relying only on the overall square-footage figure.
Choosing the homesite: view, orientation and outdoor living
Our Vivid Shores buyer information emphasizes that the lot matters as much as the plan. Begin with the view from the great room, primary suite and lanai. Compare nearby shoreline, the position of neighboring homes, usable outdoor space and the direction of afternoon sun. A community model image cannot establish the outlook from an individual inventory property.
Ask to see the home, lot and outdoor-living plans together. If a pool, spa, screen enclosure or outdoor kitchen is important, determine what is already included, what remains to be completed and whether changes are possible. The prices in this article do not independently establish which outdoor packages, furnishings or decorative features are included.
Dock rights are property-specific. Vivid Shores offers private-dock opportunities on select homesites, but lakefront wording alone does not establish eligibility. Ask for written confirmation of any dock rights, approvals, costs and lake-use restrictions for the exact address. The dock-rights description attached to another featured property on our site should not be applied to all STOCK inventory homes.
Planned amenities and the community lifestyle
Our Vivid Shores amenities guide describes a planned lakefront clubhouse, resort pool, resistance pool, poolside restaurant and bar, Brisa Grille, fitness facilities and an event lawn. Recreation plans include eight pickleball courts, four of them covered, and two Har-Tru tennis courts, along with bocce and other indoor and outdoor gathering spaces.
Those plans give buyers a useful picture of the intended lifestyle. Before purchasing, request the current completion schedule, operating information and access arrangements for the facilities most important to you. An amenity rendering or planned feature does not establish that it is open today. Ask how the current and anticipated community expenses relate to those facilities.
Inventory buying: price certainty, timing and flexibility
An inventory home can let you evaluate a particular address and an established specification earlier in your search. Depending on its construction stage, you may be able to see finishes and room proportions rather than making every decision from drawings. The tradeoff is that some selections may already be fixed. Request a clear explanation of which changes, if any, are still available and how they would affect cost and delivery.
Ask for a dated purchase-price breakdown identifying the property, homesite premium and included selections. Review closing costs, estimated taxes, insurance and recurring association charges separately. If a financing or closing-cost incentive is offered, request its terms in writing, including lender requirements and deadlines. This article does not assume any financing incentive.
For move-in planning, obtain the proposed completion and closing dates for the individual home. Allow time to discuss inspections, the walkthrough, any remaining work and the warranty process. “Available inventory” is a sales status; it is not a promise that a home can close on your preferred date.
Questions to ask before choosing a STOCK home
- Is this exact address still available, and what is its current asking price?
- Which floor plan, elevation and structural options were selected for this home?
- What do the room counts and living-area figures include?
- Which pool, outdoor-living, appliance and interior features are included in the price?
- What are the view, orientation, usable lot area and any dock rights?
- What is complete now, and what work remains before closing?
- What association charges, assessments and ownership expenses should be budgeted?
- Which inspections, warranty documents and purchase deadlines should be reviewed?
Arrange buyer representation before your visit
Contact our team before your first sales-center visit or registration. We can confirm the current procedure for establishing buyer representation, discuss your preferred size and budget, and prepare an itinerary around the homes that deserve a closer look. That preparation is particularly helpful when several homes share a floor-plan name but differ in price, setting or specification.
Allen Finatri brings approximately 30 years of Southwest Florida real estate experience to these comparisons. Lee Collier Realty Group Inc. / SWFHOMES can help you compare STOCK’s Vivid Shores options with your requirements, review the questions behind the advertised figures and coordinate the next steps. Call 786-571-7434 or email info@swfhomes.com.
Sources checked November 4, 2026: our Vivid Shores community, floor-plan, amenities and buyer-guidance pages, with advertised inventory details cross-checked against STOCK’s individual home pages. Prices, specifications, construction schedules and availability can change. Model images and renderings are representative and do not establish the appearance or included features of an inventory address.
SWFHOMES Home Explore Vivid Shores Homes